4 Beds
4 Baths
5,074 sqft
$5,590,000
4296 Savannah Trail, Santa Rosa CA, 95404
Price per sqft$1,101.69
Built in2003
Property size5,074 sqft
Property typeResidential
Overview
Active
Listed Aug 20, 2026
Updated 3 days ago
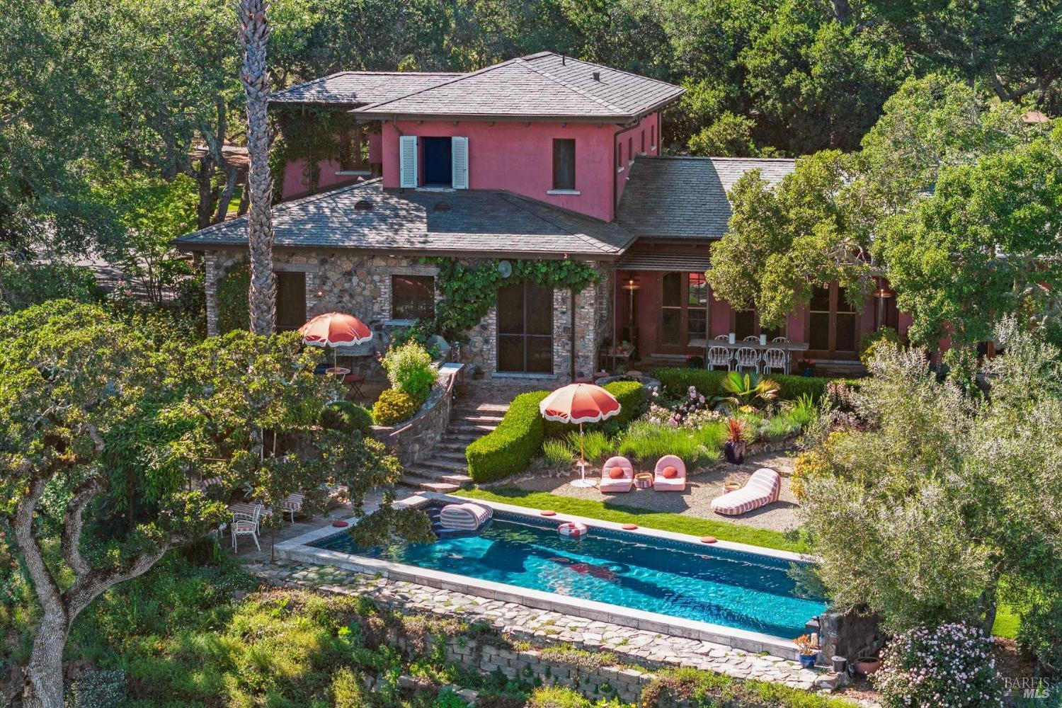
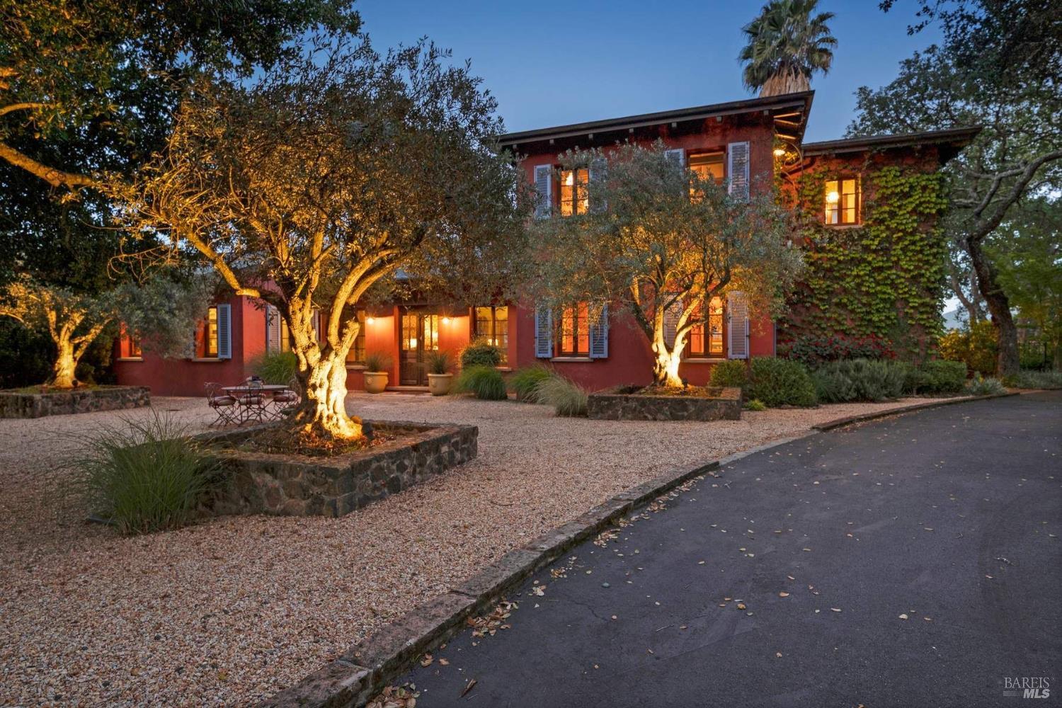
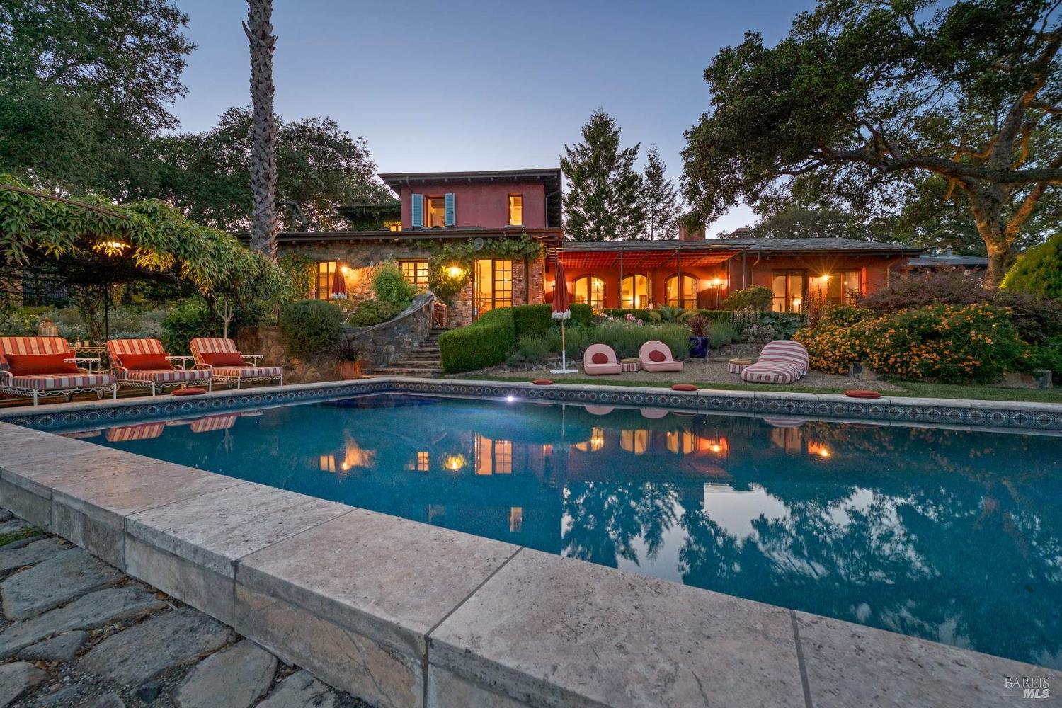
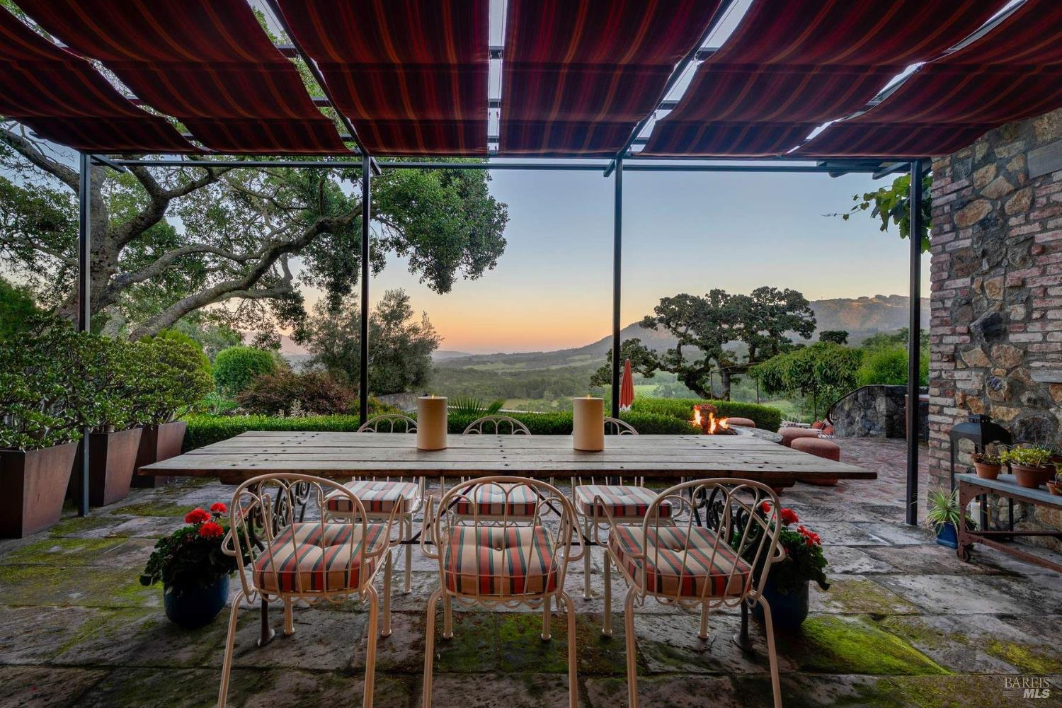
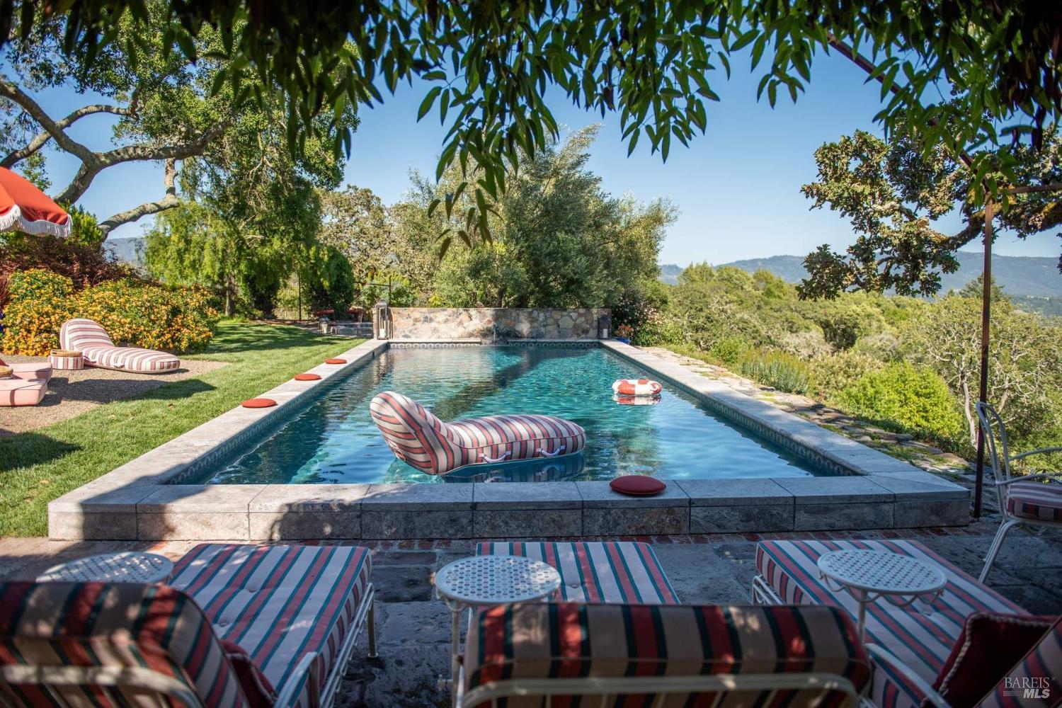
A private and gated European-inspired wine country compound of exceptional craftsmanship, scale, & presence, set on approximately 8 acres w/ sweeping vineyard, ridgeline, & sunset views. Thoughtfully conceived, this estate blends globally sourced old-world materials w/ modern infrastructure, offering a rare balance of timeless character & effortless contemporary living. The property combines a quiet private setting while enjoying convenient access to the boutiques, acclaimed restaurants, & renowned tasting rooms in Glen Ellen, Kenwood & Santa Rosa. The compound unfolds as a series of curated living environments designed for both everyday comfort & elevated entertainment. Expansive terraces, garden courtyards, & outdoor lounge areas are woven throughout, complemented by a newly rebuilt saltwater pool & spa w/ app-controlled systems. Mature landscaping surrounds curated gardens & a productive orchard w/ apple, pear, olive, citrus, persimmon, and passion fruit trees, enhancing year-round beauty & abundance. The approximately 3,700 square foot main residence offers three bedrooms plus an office and 2.5 baths, executed w/ exceptional detail. 15-inch plaster Rasta block walls provide superior insulation, fire resistance, & seismic durability, while radiant-heated concrete floors run throughout. Antique French entry doors, Italian Tuscan pine windows & shutters, rosewood interior doors, and Moroccan metal HVAC covers create a rich tapestry of craftsmanship. Interiors are anchored by a limestone fireplace from the French Louis XIII period, complemented by antique timber lintels & handcrafted Moroccan and zellige tile. The chef's kitchen blends warmth and performance with a La Cornue range, Sub-Zero refrigeration, Miele dishwasher, and integrated wine storage. Copper sinks pair beautifully with a combination copper island andBoos butcher block countertop Guest bedrooms feature reclaimed Thai railway wood flooring, while updated HVAC, heat pumps, and boiler systems ensure comfort & efficiency. A Finnish sauna adds a refined wellness element. Additional structures include a guest house/gym w/ Mr. Steam sauna, a gallery-style game room/speakeasy w/ updated AV & HVAC, & a fully equipped garage compound. A Savant-controlled system integrates thermostats, security cameras, Linn & Sonos AV, w/ property-wide Wi-Fi, a generator w/ remote monitoring, & imported French iron gates. Offered w/ an adjacent 10.52 acre parcel available separately, this is a rare opportunity.
$37,190/mo
Est. mortgage payment based on a $5,590,000 home price.
All estimates are provided by Luxury Presence for informational purposes only. Actual amounts may vary.
Additional information
- MLS® ID
- 326071562
Interior Features
- Bedrooms
- 4
- Bathrooms
- 4
- Fireplace
- Yes
- Cooling
- Yes
- Heating
- Yes
- Basement
- No
Exterior Features
- Lot Size
- 8.5 Acres
Other Property Details
- Association Fee Frequency
- Yearly
- Garage
- Yes
- Pool
- Yes
- 55+/Senior Community
- No
Listed by Holly Bennett (DRE #00973279) with Sotheby's International Realty
Listing Contact:
All information deemed reliable but not guaranteed and should be independently verified. All properties are subject to prior sale, change or withdrawal. Neither listing broker(s) nor Thera Buttaro Team shall be responsible for any typographical errors, misinformation, misprints and shall be held totally harmless.
©2026 Bay Area Real Estate Information Services, Inc. all rights reserved.

